DLF Privana Gurgaon: How North, West and South Fit Into One Residential Ecosystem

When a residential development grows to the scale of a neighbourhood, the address begins to mean more than an individual tower or housing phase.
That is the idea behind DLF Privana Gurgaon.
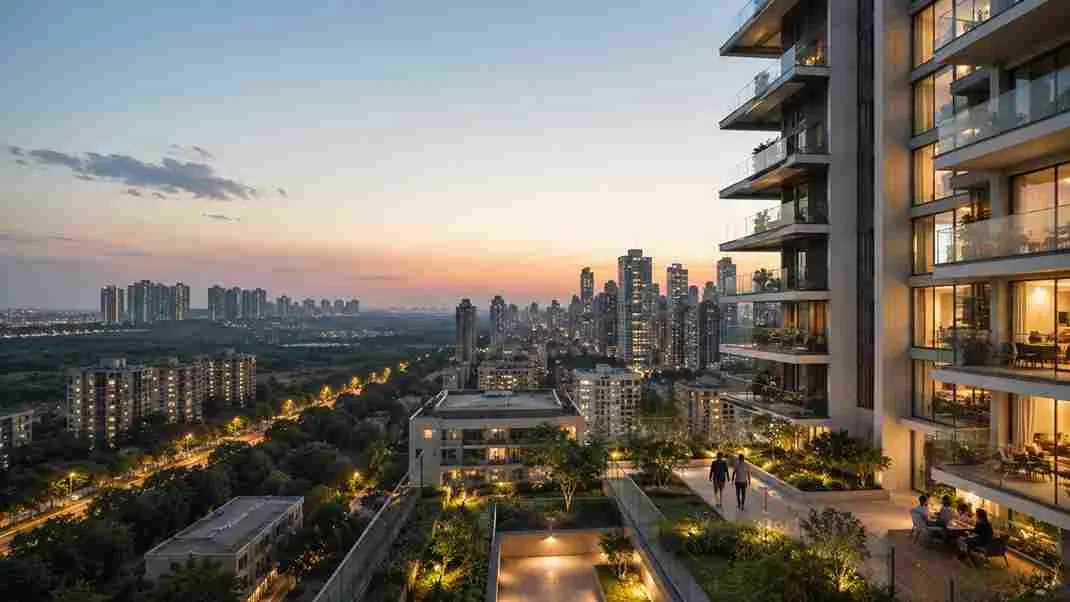
Spread across approximately 116.3 acres in Sectors 76 and 77, Gurugram, DLF Privana is being developed as a larger residential master plan comprising three distinct addresses: DLF Privana North, DLF Privana West and DLF Privana South.
Each has its own site, architecture and residential character. Yet they share a common setting, road network and larger planning framework.
This distinction matters.
For a homebuyer comparing DLF Privana North, West and South, the question is not simply which project is better. It is also about understanding how each phase fits into the larger DLF Privana ecosystem.
What is the DLF Privana ecosystem?
The DLF Privana ecosystem is the larger planned residential development extending across Sectors 76 and 77 of Gurugram.
Rather than viewing North, West and South as completely separate developments, they can be understood as individual residential phases within this broader master plan.
The three addresses are positioned across the two sectors:
- DLF Privana North is located in Sector 76.
- DLF Privana West is located in Sector 76.
- DLF Privana South is located in Sector 77.
Together, they create a larger residential context along an important part of Gurugram’s Southern Peripheral Road corridor, with wider connections towards NH-48, Dwarka Expressway and other major routes.
This larger setting is one of the defining ideas behind Privana.
Instead of looking at a home only within the boundaries of its own phase, buyers can consider how the individual address sits within a much larger neighbourhood.
DLF Privana North: The vertical expression of the ecosystem
DLF Privana North occupies a prominent position within Sector 76.
Its character is defined by vertical scale and large-format residences. Current DLF material describes North as a six-tower development on approximately 17.7 acres, with 1,152 4BHK residences and 12 penthouses. The towers are planned to rise to stilt plus 50 storeys.
The architecture gives North a distinctly elevated presence within the wider Privana setting.
But its relevance comes from more than height.
North is part of a larger residential landscape that connects the home to the surrounding master plan. Landscaped areas, internal movement and the wider green context contribute to how the development is experienced from within.
Its location also places it close to major movement corridors, including the Southern Peripheral Road and NH-48, with wider access towards the Dwarka Expressway.
For buyers looking for a large-format, high-rise home in Sector 76, North represents the more vertical expression of the Privana ecosystem.
DLF Privana West: A balance of openness and urban access
Also located in Sector 76, DLF Privana West brings a different scale to the same larger ecosystem.
The phase covers approximately 12.57 acres and comprises 795 residences across five high-rise towers. Its planning places considerable emphasis on open space around the built form.
This creates a different residential rhythm.
Where North is strongly associated with elevation and large-format vertical living, West places greater emphasis on the relationship between residences, open areas and landscape.
The distinction is useful for buyers because it shows how one larger ecosystem can contain different residential experiences without losing its overall identity.
West remains firmly connected to the same wider Gurugram road network and the larger Privana master plan. Its Sector 76 location puts it within the same emerging residential corridor while its own site planning gives it a distinct character.
In that sense, DLF Privana West is not simply another project next to North. It is another expression of the same neighbourhood idea.
DLF Privana South: A lower-density approach to the larger plan
Moving into Sector 77, DLF Privana South introduces another interpretation of large-format residential living.
The development occupies approximately 25.148 acres and comprises seven towers with 1,113 homes, including 1,099 4BHK residences and 14 penthouses. More than 80% of the site is planned as green and open space, while ground coverage is below 15%.
These proportions influence the experience of the address.
The larger open ground around the towers creates greater separation between the built elements and gives landscape a stronger role within the residential environment.
South therefore brings a different emphasis to the Privana ecosystem: space around the buildings, privacy, large-format homes and a more open relationship between architecture and landscape.
Its Sector 77 location also connects it to Central Peripheral Road and Southern Peripheral Road, with the wider road network extending towards NH-48 and the Dwarka Expressway.
Three phases, one larger residential idea
The easiest way to understand DLF Privana is to stop treating North, West and South as isolated names.
They are distinct residential phases, but their significance becomes clearer when viewed together.
North brings vertical scale.
West brings a landscape-led residential setting within Sector 76.
Get Vishnu’s stories in your inbox
Join Medium for free to get updates from this writer.
South brings a lower-density interpretation of large-format living in Sector 77.
The differences give buyers choice, while the larger master plan provides continuity.
This is particularly relevant in a rapidly developing part of Gurugram. As new roads, employment centres and residential communities continue to shape the city, a larger planned neighbourhood can offer a stronger sense of context than an isolated development.
The approximately 116.3-acre Privana master plan provides that broader frame.
Why the ecosystem matters to homebuyers
The value of a large residential ecosystem is not necessarily about having more buildings.
It is about what happens between them.
A well-planned neighbourhood can create clearer relationships between residential phases, internal movement, landscape and the surrounding city. It can also make an individual home feel connected to a larger residential destination rather than existing as a standalone development.
For buyers evaluating luxury homes in Gurgaon, this changes the way the purchase can be considered.
Instead of asking only:
“What does this apartment offer?”
the more useful question becomes:
“What kind of neighbourhood will this home belong to?”
That distinction becomes increasingly important as Gurugram expands southwards.
DLF Privana Gurgaon in the wider Gurugram growth story
Sectors 76 and 77 sit within a part of Gurugram where residential development is being shaped by connectivity and the city’s continued outward growth.
The Southern Peripheral Road provides an important east-west connection, while NH-48, Central Peripheral Road and Dwarka Expressway extend the wider network towards established business districts and other parts of the National Capital Region.
Within this setting, DLF Privana represents a larger approach to residential planning.
North, West and South do not need to be identical to belong to the same ecosystem.
Their differences are precisely what make the larger plan more varied.
Which DLF Privana address is right for you?
There is no single answer because the three phases respond to different preferences.
A buyer drawn to height, large-format residences and a strong vertical presence may find DLF Privana North more relevant.
Someone who places greater importance on open surroundings and the relationship between high-rise living and landscape may look more closely at DLF Privana West.
For buyers prioritising space, privacy, substantial open areas and a lower-density site plan, DLF Privana South offers a different proposition.
The common thread is the larger Privana setting.
That is ultimately what makes the ecosystem important.
The larger idea behind DLF Privana
A residential address can be understood at three levels: the home, the development and the neighbourhood.
DLF Privana brings these three levels together.
North, West and South each create their own residential identity. At the same time, they form parts of a larger approximately 116.3-acre master plan across Sectors 76 and 77.
For a city such as Gurugram, where infrastructure and urban growth are continually reshaping residential preferences, that broader context matters.
The future of luxury living may not simply be about having a larger home.
It may also be about having the right neighbourhood around it.
And that is where DLF Privana Gurgaon becomes more than three residential phases. It becomes one larger ecosystem, with different expressions of how contemporary residential life can take shape.
Frequently Asked Questions
- What is DLF Privana Gurgaon?
Ans: DLF Privana Gurgaon is a larger residential master plan spread across approximately 116.3 acres in Sectors 76 and 77 of Gurugram. It includes DLF Privana North, DLF Privana West and DLF Privana South.
2. Where is DLF Privana located?
Ans: DLF Privana is located across Sectors 76 and 77, Gurugram, along the Southern Peripheral Road corridor, with wider connectivity towards NH-48, Central Peripheral Road and Dwarka Expressway.
3. What are the three parts of the DLF Privana ecosystem?
Ans: The three principal residential phases are DLF Privana North in Sector 76, DLF Privana West in Sector 76 and DLF Privana South in Sector 77.
4. How are DLF Privana North, West and South different?
Ans: North is characterised by high-rise, large-format residential living and vertical scale. West places greater emphasis on open space and landscape within its Sector 76 site, while South combines large-format residences with substantial green and open areas and a lower-density site plan.
5. Why is the DLF Privana ecosystem significant?
Ans: The ecosystem provides a larger neighbourhood context for the three residential phases. It allows buyers to consider not only the individual residence but also its relationship with the wider planned residential environment, landscape and connectivity.
Disclaimer: This blog has been written exclusively for educational purposes. The information mentioned are only examples and not recommendations. It is based on several secondary sources on the internet and is subject to changes. Please consult an expert before making related decision.